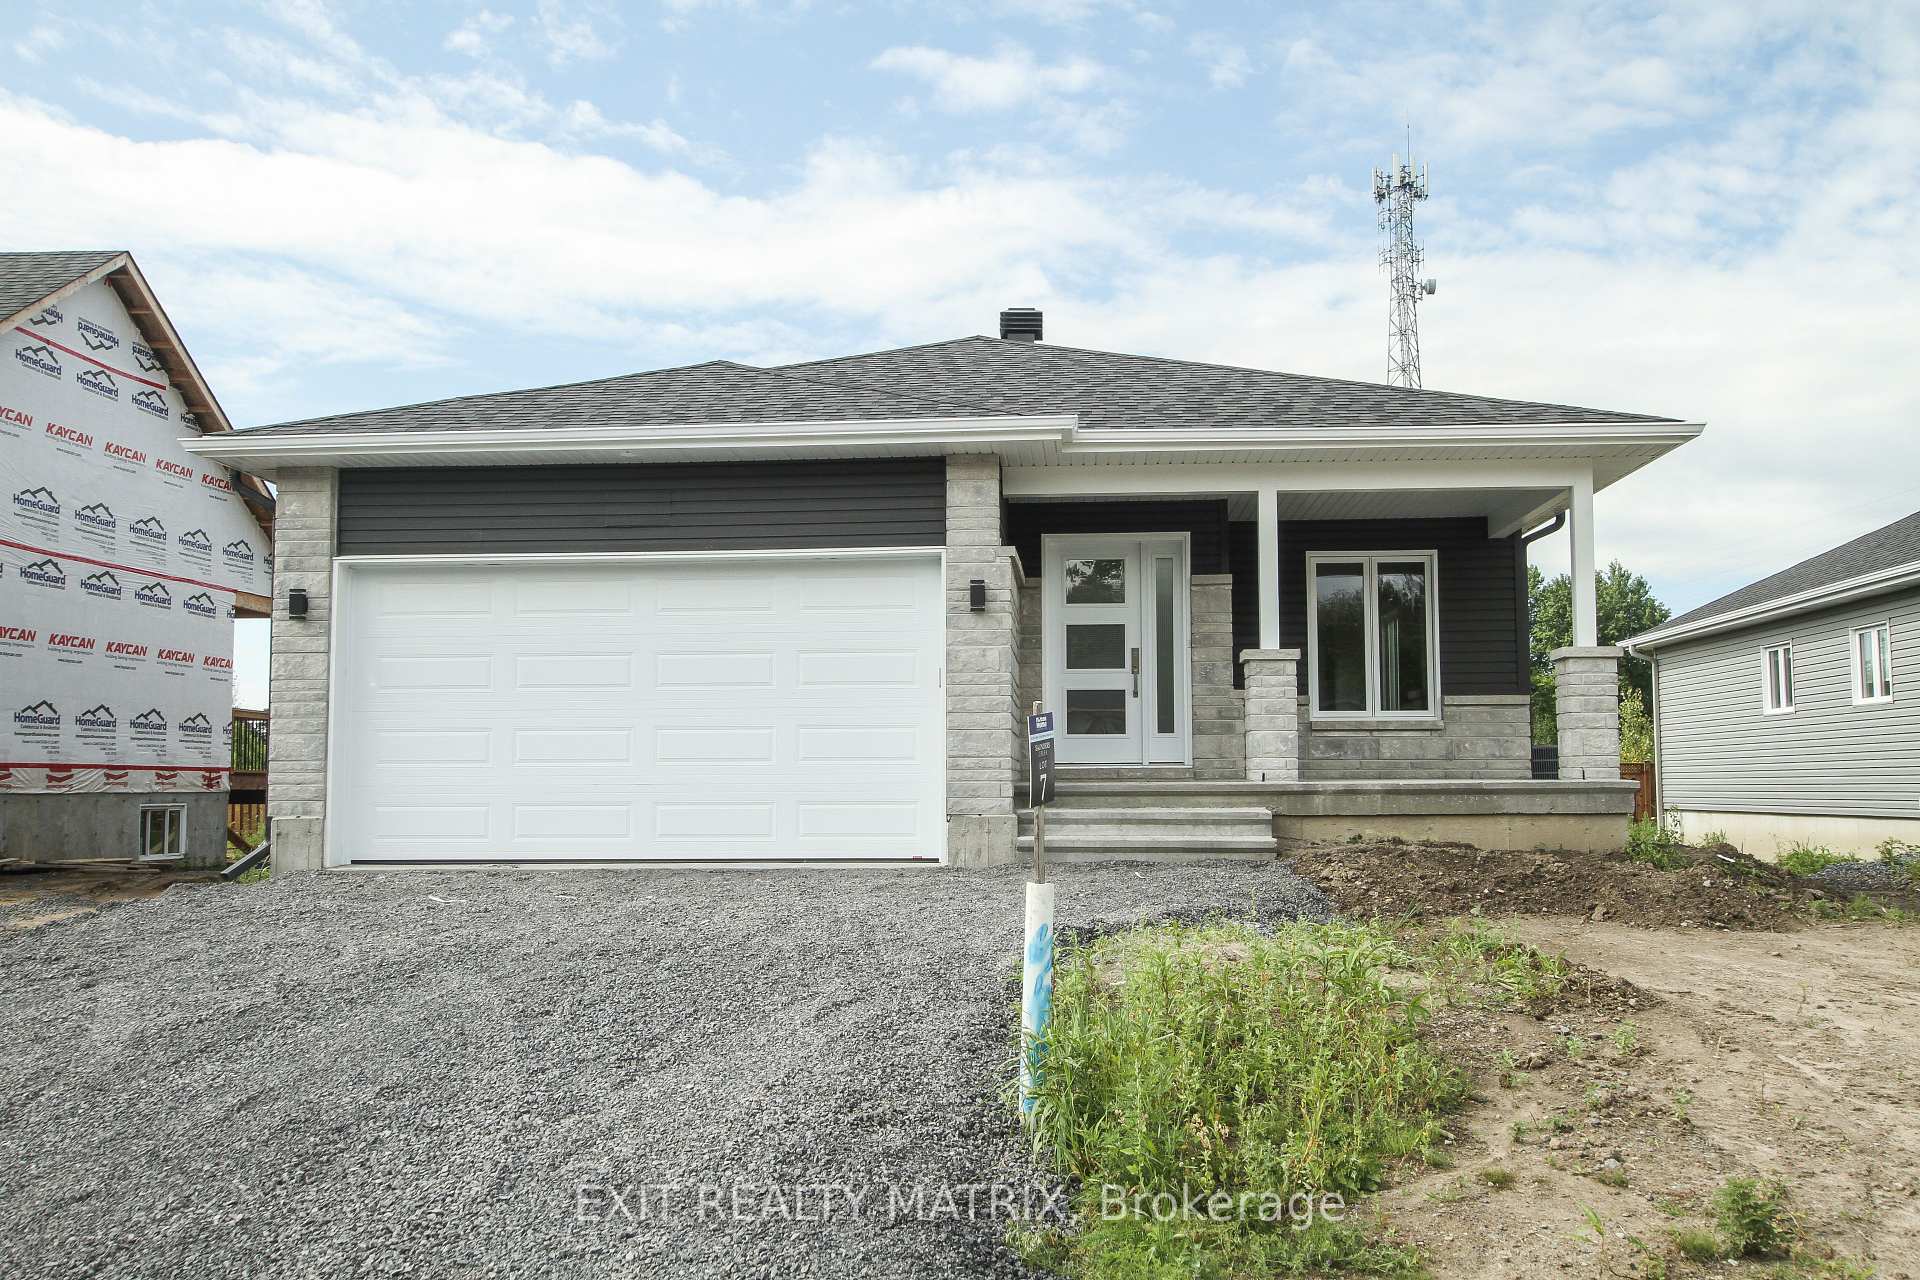
 For sale
22 Glenco Road, South Stormont, ON K0C 2A0
South Stormont, ON K0C 2A0
About this property
**HOUSE TO BE BUILT** The Monarch model features a well-designed floor plan. The open concept allows for a natural flow between the main living spaces. The kitchen comes with many upgrades such as cabinets up to ceiling, quartz countertops, soft close doors & drawers, pots & pans drawers and a garbage/recycling pull-out. Both bathrooms also include quartz countertops and tiled shower walls. Exterior features a 14' x 8' covered rear patio as well as a large, covered porch at the front. Landscaping will include sod at the front, seeding at the back and paved driveway. Contact your realtor today for more information. ***Pictures are from a previous build and may not reflect the same house orientation, colors, fixtures, finishes*** *FULL HST REBATE INCLUDED IN LISTING PRICE* as per the legislation*
Property facts & features
- Days on market
- Not reported
- Property type
- Detached
- MLS® number
- X13623978
- Source status
- New
- Bedrooms
- 2
- Bathrooms
- 2
- Neighbourhood
- Not provided
- Postal code
- K0C 2A0
- Kitchens
- 1
- Kitchens above grade
- 1
- Family room / den
- No
- Interior size (reported range)
- 1100-1500 (units not reported)
- Lot size
- Not reported
- Lot depth
- 186.22 ft
- Garage parking spaces
- Not reported
- Total parking spaces
- 7
- Garage
- Attached
- Annual property tax
- 0
- Basement
- Full, Unfinished
- Laundry
- Not provided
- Interior features
- Air Exchanger, Auto Garage Door Remote, Central Vacuum, Rough-In Bath, Water Heater Owned
- Exterior features
- Deck
- MLS entry age (not confirmed DOM)
- 94 days
Values and units are reported by the listing source. Verify measurements and fees with the brokerage.
Rooms & virtual tours
Loading source-reported room dimensions…
Converted measurements are approximate. Levels and dimensions are shown only when supplied.
- Bedrooms above grade
- 2
- Rooms above grade
- 5
- Den / family room reported
- No
Reported counts are shown independently. Room dimensions have not been inferred from these counts.
Ask the listing brokerage for floor plans and measured room layouts.
Listing dates & price record
- Asking amount
- $551,900
Original MLS entry
Entry into the source MLS system; distinct from days on market.
Coverage varies by listing. Dates are source-reported calendar dates; only the latest reported asking-price change is shown. This is a partial record.
Explore sold records with approved VOW access →Plan your monthly ownership costs
Adjust the assumptions for your own scenario. Blank expenses are unknown; enter them for a fuller estimate.
Planning estimate with Canadian semiannual compounding. Excludes mortgage insurance, closing costs and special assessments. This is not a lender quote or mortgage approval.
Explore affordability & closing-cost tools →Location & neighbourhood
A verified map location is not yet available for this listing.
Transit stops, schools and commute information are unavailable until verified sources are connected. Optional overlays remain off.
Explore active properties in South Stormont →Listing brokerage: EXIT REALTY MATRIX. Displayed by EnterHome Realty. Source: authorized IDX record, MLS® X13623978. Information deemed reliable but not guaranteed.