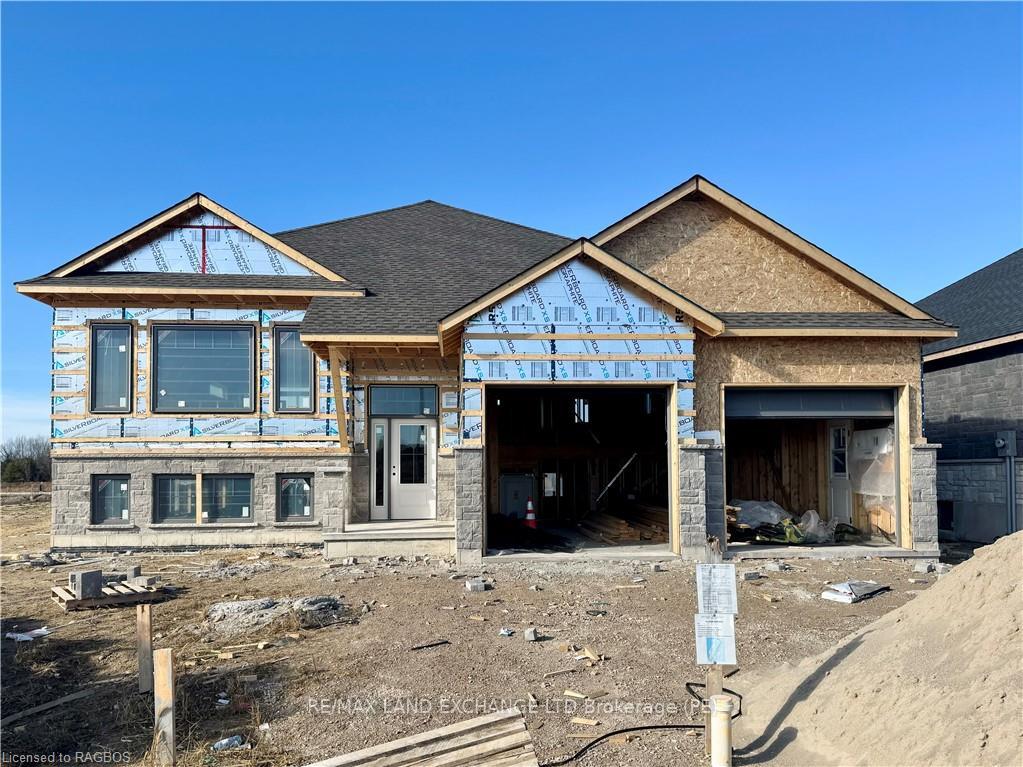
 For sale
282 RIDGE Street, Saugeen Shores, ON N0H 2C3
Saugeen Shores, ON N0H 2C3
About this property
The drywall is complete and the kitchen has been ordered for 282 Ridge Street, Port Elgin; this 1639 sqft home with 3 bedrooms and 2 full baths on the main floor; features hardwood and ceramic flooring, walk-in kitchen pantry, tiled shower in the ensuite bath, partially covered rear deck 14 x 16'8, 9 foot ceilings and more. The basement has a separate entrance from the 2 car garage and features a large family room, 2 more bedrooms and full bath. Additional features included sodded yard, concrete drive, gas fireplace, central air, and more. HST is in addition to the asking price. The Builder will co operate with the Buyers to secure the HST rebate provided it is approved by the Government and the Buyer is entitled to it. Prices subject to change without notice. No commission payable on extras and HST portion of the commission.
Property facts & features
- Property type
- Detached
- MLS® number
- X11822711
- Source status
- Price Change
- Bedrooms
- 5
- Bathrooms
- 3
- Reported interior area
- 3126
- Neighbourhood
- Not provided
- Postal code
- N0H 2C3
- Parking spaces
- 4
- Garage
- Attached
- Lot depth (source units)
- 127.32
- Annual property tax
- 0
- Basement
- Walk-Up, Separate Entrance
- Laundry
- In Basement
- Interior features
- On Demand Water Heater, Sump Pump, Air Exchanger
- Exterior features
- Deck
Values and units are reported by the listing source. Verify measurements and fees with the brokerage.
Floor plans & room measurements
Floor plans and verified room measurements are not available for this property.
Property value & listing history
Price Change · $939,900
Multi-event history, valuations and sold comparables require verified property identity and display permissions. No historical events or estimated values have been inferred.
Sign in to request eligible VOW access →Plan your monthly ownership costs
Adjust the assumptions for your own scenario. Blank expenses are unknown; enter them for a fuller estimate.
Planning estimate with Canadian semiannual compounding. Excludes mortgage insurance, closing costs and special assessments. This is not a lender quote or mortgage approval.
Explore affordability & closing-cost tools →Location & neighbourhood
A verified map location is not yet available for this listing.
Transit stops, schools and commute information are unavailable until verified sources are connected. Optional overlays remain off.
Explore active properties in Saugeen Shores →Listing brokerage: RE/MAX Land Exchange Ltd.. Displayed by EnterHome Realty. Source: authorized IDX record, MLS® X11822711. Information deemed reliable but not guaranteed.