 For rent
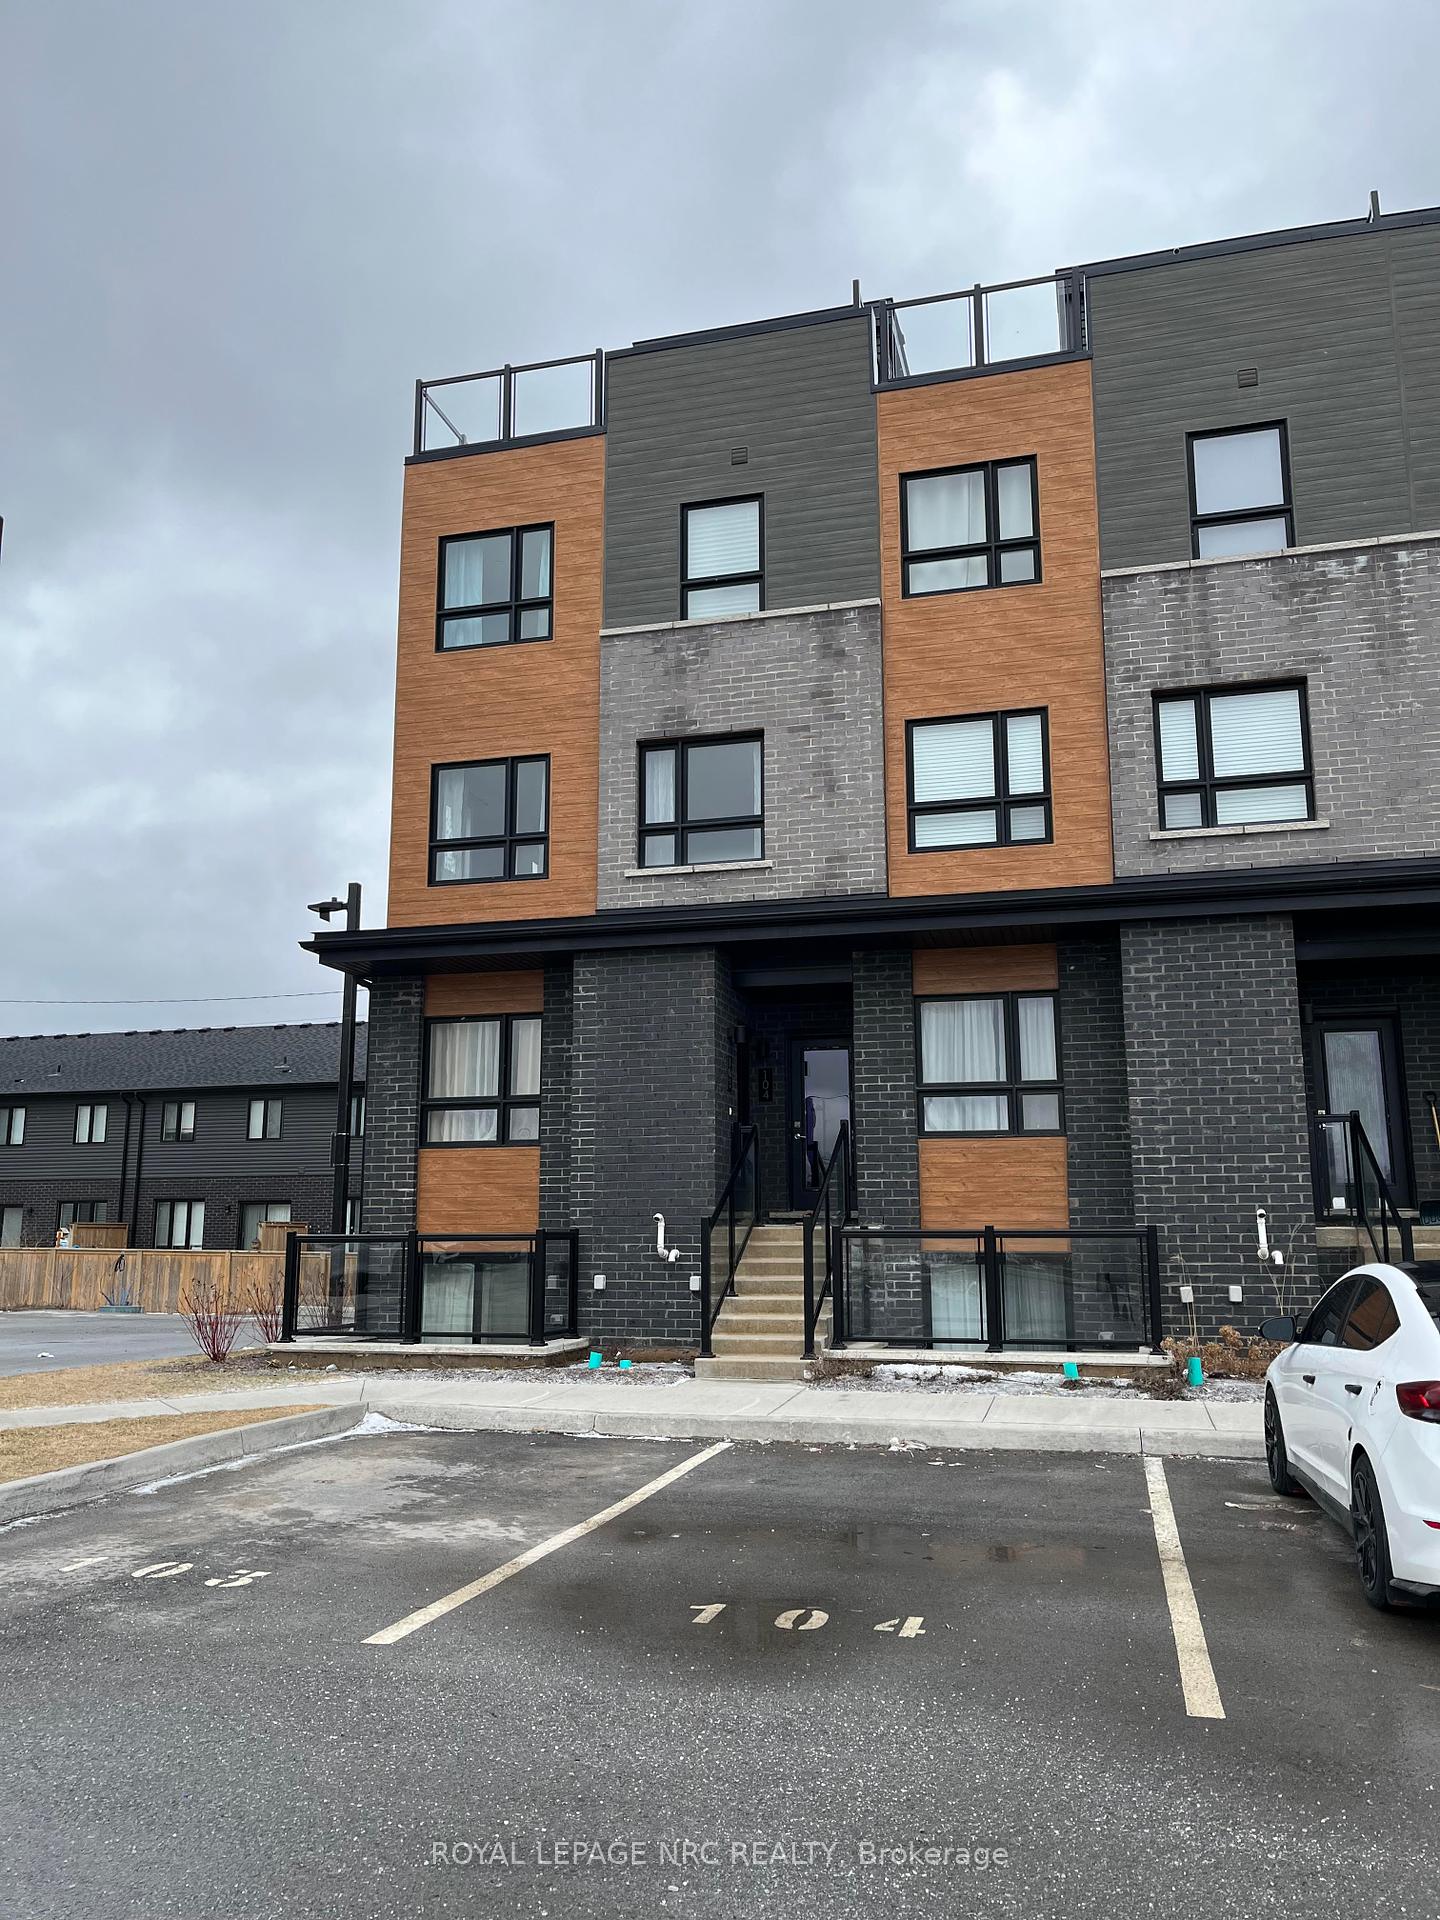
6705 Cropp Street 104, Niagara Falls, ON L2E 0C1
Niagara Falls, ON L2E 0C1
About this property
The Cannery District was designed to offer new stylish living in the heart of Niagara. An amazing opportunity to rent this end unit Stacked Townhome with roof terrace. Open concept floorplan, bright kitchen, quartz kitchen counter tops, featuring combination living/dining room, convenient 2 pc washroom, vinyl plank flooring on main living area and upper hallway, air conditioner and 2 bedrooms both containing a 4 piece washroom. Fridge, stove, dishwasher, washer, dryer and window coverings. Expansive 352 sq. ft. of intimate and private roof terrace great for entertaining. First and last month's rent, Driver's Licence, rental application, Full TransUnion credit report, letter of employment, references, liability insurance and 2 most current pay stubs. $2,250 per month plus utilities (gas, water and hydro) and $100 refundable key deposit. Tenant is responsible for removing the snow on the stairs and the walkway in front of the designated parking spot (#104).
Property facts & features
- Property type
- Condo Townhouse
- MLS® number
- X13693372
- Source status
- New
- Bedrooms
- 2
- Bathrooms
- 3
- Reported interior area
- Not provided
- Neighbourhood
- Not provided
- Postal code
- L2E 0C1
- Parking spaces
- 1
- Garage
- None
- Basement
- None
- Laundry
- Laundry Closet
- Interior features
- None
- Exterior features
- Not provided
Values and units are reported by the listing source. Verify measurements and fees with the brokerage.
Floor plans & room measurements
Floor plans and verified room measurements are not available for this property.
Property value & listing history
New · $2,250
Multi-event history, valuations and sold comparables require verified property identity and display permissions. No historical events or estimated values have been inferred.
Sign in to request eligible VOW access →Plan your monthly ownership costs
Adjust the assumptions for your own scenario. Blank expenses are unknown; enter them for a fuller estimate.
Planning estimate with Canadian semiannual compounding. Excludes mortgage insurance, closing costs and special assessments. This is not a lender quote or mortgage approval.
Explore affordability & closing-cost tools →Location & neighbourhood
A verified map location is not yet available for this listing.
Transit stops, schools and commute information are unavailable until verified sources are connected. Optional overlays remain off.
Explore active properties in Niagara Falls →Listing brokerage: ROYAL LEPAGE NRC REALTY. Displayed by EnterHome Realty. Source: authorized IDX record, MLS® X13693372. Information deemed reliable but not guaranteed.