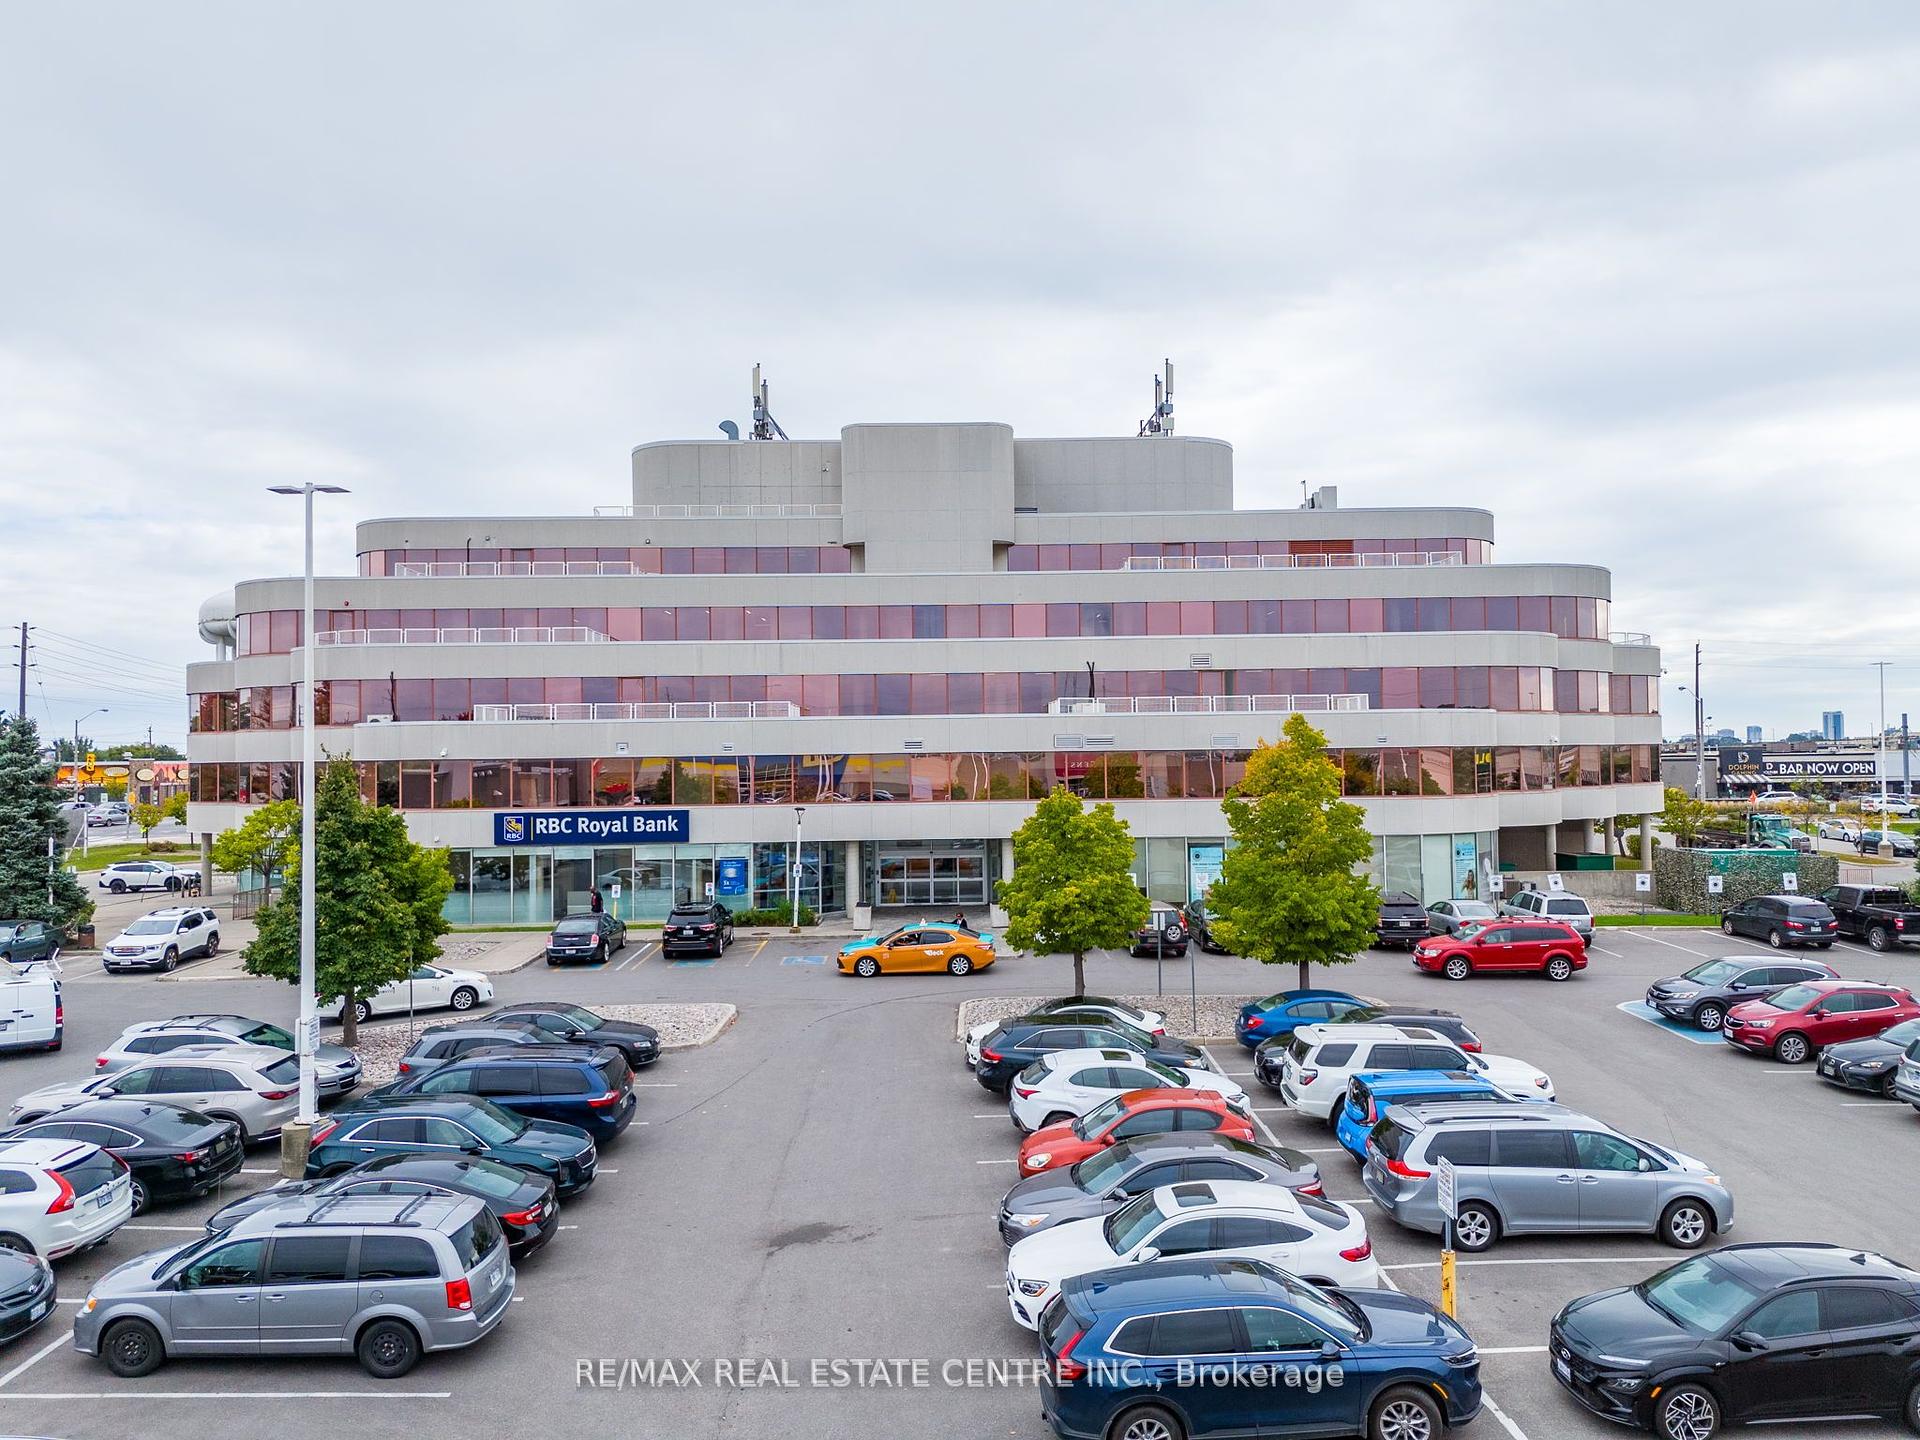
 For rent
1940 Eglinton Avenue E #54, Toronto, ON M1L 2M2
Toronto, ON M1L 2M2
About this property
Discover a dynamic Offices for professionals and growing teams in various sectors, including real estate, law, media, and more. These flexible office suites range from 117 sq ft to 413 sq ft, offering the perfect solution for businesses seeking adaptability and a professional environment. Enjoy 24/7 access to high-speed internet, well-appointed boardrooms designed for collaboration, and fully-equipped meeting spaces. With excellent transit connectivity, including future Eglinton Crosstown LRT stations and nearby TTC bus routes, commuting is a breeze. A welcoming reception area and communal spaces foster productivity and networking, creating a vibrant environment for your business to thrive. **EXTRAS** Board Rooms, Printers and Scanners, Premium Coffee & Sparkling Water, Shared Kitchen Area, Internet, Smart Fob.
Property facts & features
- Days on market
- Not reported
- Property type
- Office
- MLS® number
- E9394145
- Source status
- Extension
- Bedrooms
- Not provided
- Bathrooms
- Not provided
- Reported interior area
- 182
- Neighbourhood
- Not provided
- Postal code
- M1L 2M2
- Garage
- None
- Lot depth (source units)
- 0
- Annual property tax
- 1
- Basement
- Not provided
- Laundry
- Not provided
- Interior features
- Not provided
- Exterior features
- Not provided
- MLS entry age (not confirmed DOM)
- 750 days
Values and units are reported by the listing source. Verify measurements and fees with the brokerage.
Floor plans & room measurements
Floor plans and verified room measurements are not available for this property.
Property value & listing history
Extension · $1,150
Multi-event history, valuations and sold comparables require verified property identity and display permissions. No historical events or estimated values have been inferred.
Sign in to request eligible VOW access →Plan your monthly ownership costs
Adjust the assumptions for your own scenario. Blank expenses are unknown; enter them for a fuller estimate.
Planning estimate with Canadian semiannual compounding. Excludes mortgage insurance, closing costs and special assessments. This is not a lender quote or mortgage approval.
Explore affordability & closing-cost tools →Location & neighbourhood
A verified map location is not yet available for this listing.
Transit stops, schools and commute information are unavailable until verified sources are connected. Optional overlays remain off.
Explore active properties in Toronto →Listing brokerage: RE/MAX REAL ESTATE CENTRE INC.. Displayed by EnterHome Realty. Source: authorized IDX record, MLS® E9394145. Information deemed reliable but not guaranteed.